
Price Reduction - Views







Address
6699 Summer Meadows Drive Ne, Rockford, MI
Price
$ 799,900
Property Attributes
- MLS#26036554
- TypeSingle Family
- Listing Status Pending
- CountyKent
- CityRockford
- NeighborhoodSummer Set Meadows
- Zip49341
- StyleCraftsman
- Year Built2016
- Taxes$ 10800
- Price$ 799,900
- Bedrooms6
- Full Bathrooms3
- Half Bathrooms1
- Sqr Footage4040
- Lot Size0.5 Acres
Data Source:
Michigan Regional Information Center (MICHRIC)
Property Description
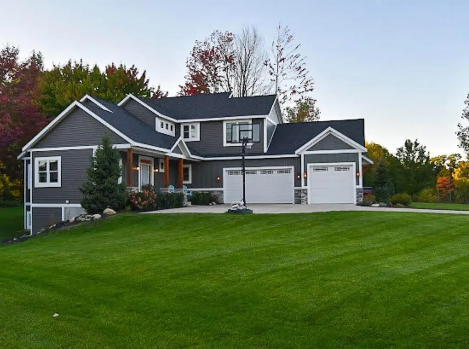
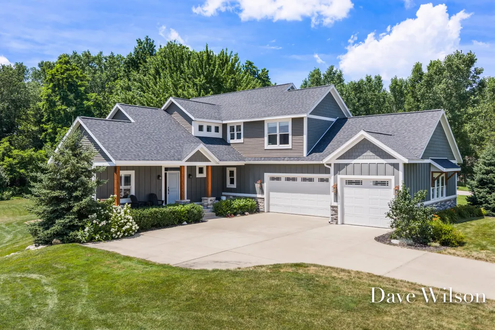
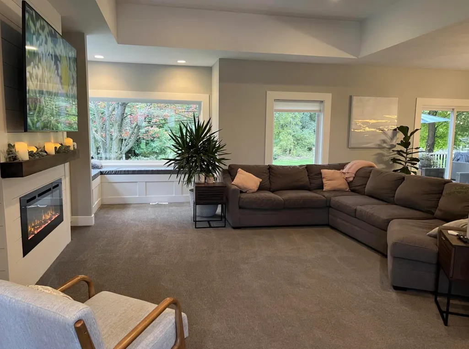
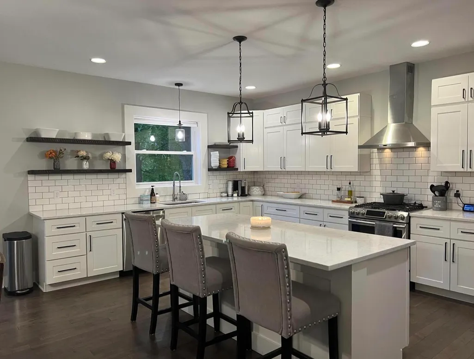
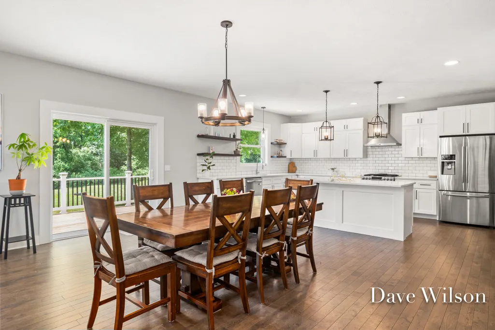
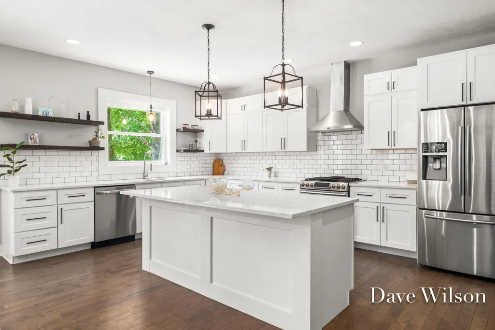
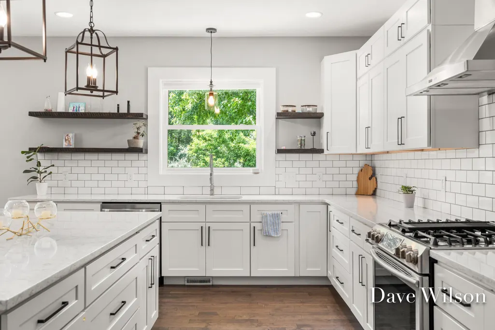
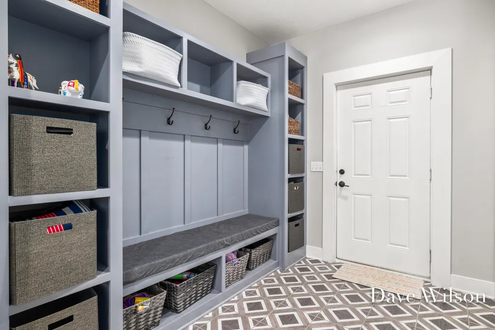
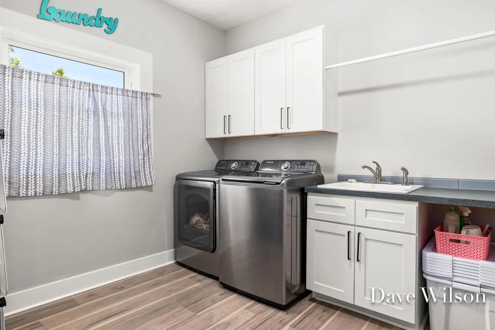
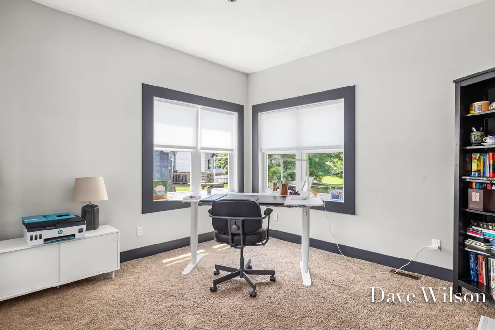
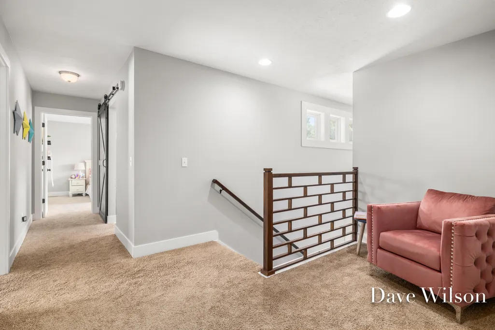
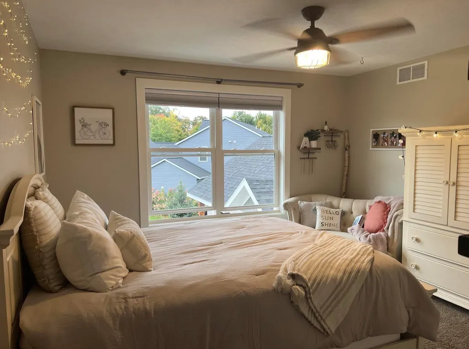
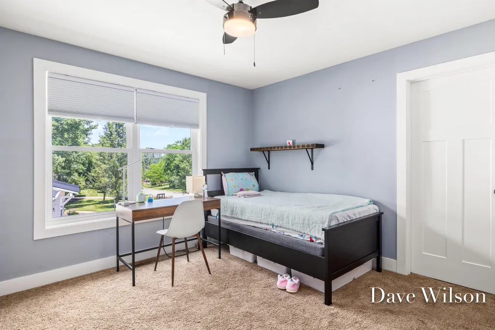
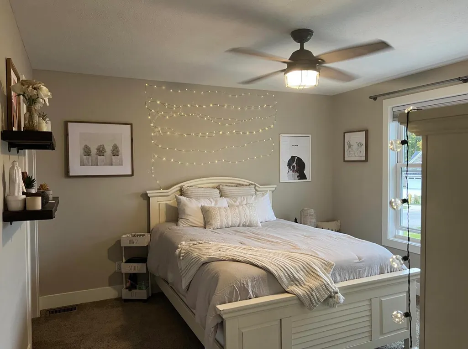
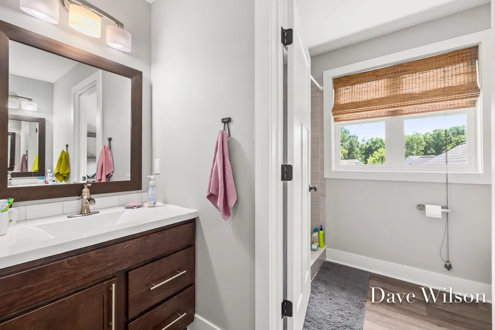
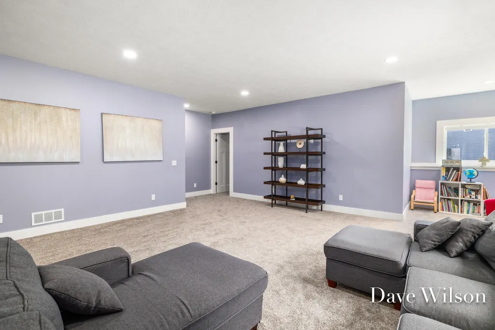
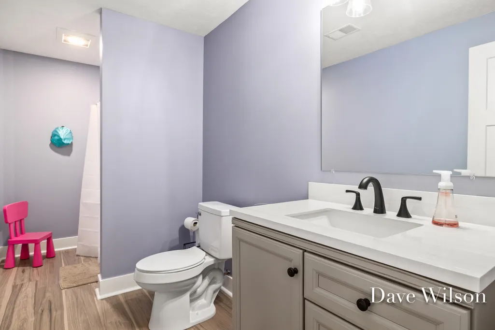
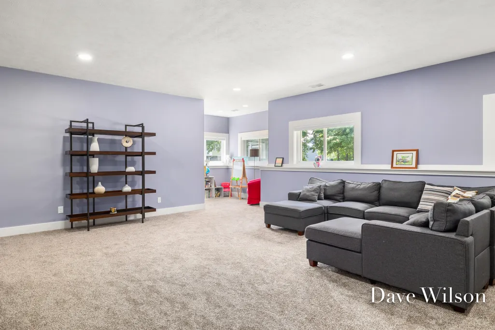
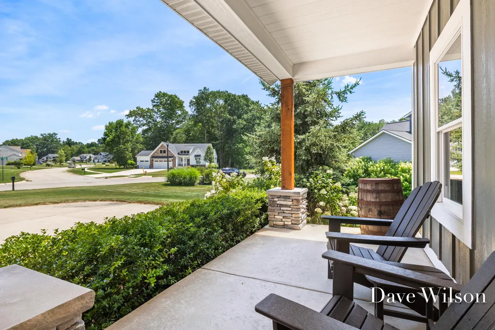
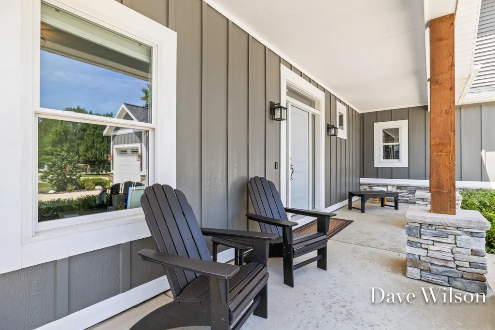
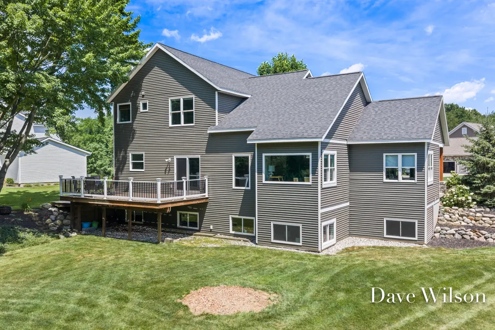
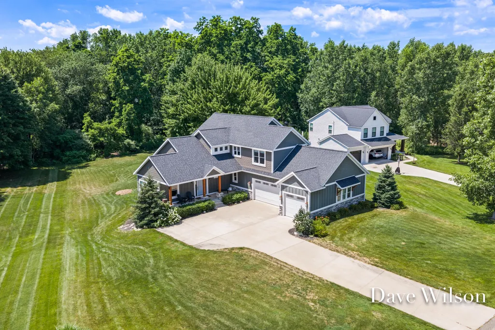
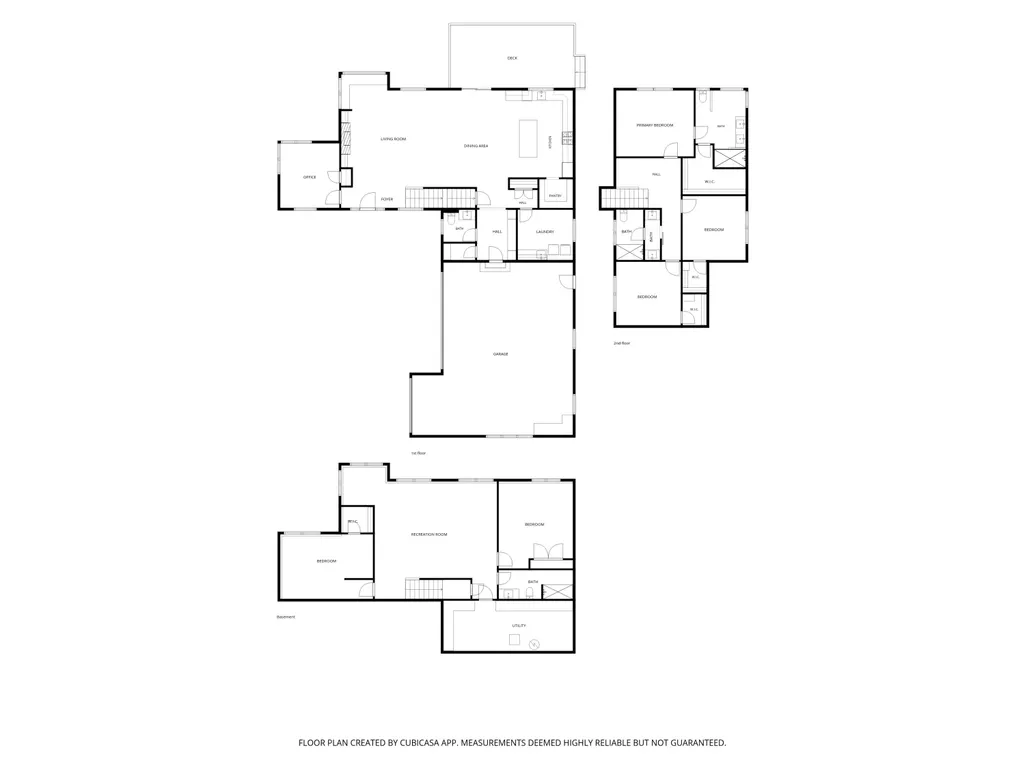
**Rockford Schools | Custom Home in Summerset Meadows | Over 3,900 Finished Sq. Ft.** Welcome to this one-of-a-kind custom home in the highly sought-after Summerset Meadows community, located in the award-winning Rockford School District. With over 3,900 finished square feet, 6 bedrooms, and 3.5 baths, this thoughtfully designed home blends distinctive architecture, modern finishes, and exceptional everyday living. From the moment you step inside, you'll appreciate the home's unique angular design, rich hardwood flooring, and spacious open-concept layout. The beautifully appointed kitchen serves as the heart of the home, featuring a large center island, quartz countertops, abundant cabinetry, and seamless flow into the dining and living areas—perfect for entertaining or everyday life. The main floor also includes a private office, convenient laundry room, and functional mudroom to keep busy households organized. Throughout the home, you'll discover cozy reading nooks and quiet spaces designed for work, study, or relaxation. Upstairs, the luxurious owner's suite offers a peaceful retreat with a spa-inspired tile shower and oversized walk-in closet. Two additional bedrooms, a full bath, generous study area, and spacious closets provide plenty of room for family and guests. The newly finished lower level expands the home's versatility with two additional bedrooms, a spacious family room, full bath, office area, ideal for multigenerational living, extended guests, or added privacy. Outdoor living is equally impressive, with a 12' x 34' deck overlooking the backyard and an oversized, covered front porch, perfect for relaxing with a book while watching the kids play. A wall of windows frames beautiful sugar maple trees, creating breathtaking views through every season. For those who love the outdoors, the home is ideally situated alongside the Cannon Trail with access to Sunfish Lake, offering endless opportunities for walking, biking, kayaking, and enjoying nature—all within a welcoming community. This exceptional custom home offers the perfect combination of space, style, thoughtful design, and an unbeatable lifestyle.
| Price History | |
|---|---|
| 7/16/2026 | Listed $899,900 |
| 7/29/2026 | 6$849,900 |
| 9/1/2026 | 6$799,900 |
General Features
| Sewer | Public |
|---|---|
| Heating | Forced Air |
| Cooling | Central Air |
| Utilities | Natural Gas Connected |
| Possession | Close Of Escrow |
| Roof | Shingle |
| Appliances | Dishwasher,Disposal,Dryer,Oven,Range,Refrigerator,Washer |
| HOA Fee | 275 |
| Garage Spaces | 3 |
| Association Fee Includes | Trash,Snow Removal |
| Architectural Style | Craftsman |
| Construction Materials | HardiPlank Type,Stone,Vinyl Siding |
| Year Built | 2016 |
| Stories Count | 2 |
| Township | Cannon Twp |
| Property Subtype | Single Family Residence |
| Tax Year | 2026 |
| Waterfront Features | Lake |
| Assoc Fee Paid Per | Quarterly |
| County | Kent |
| New Construction | false |
| Property Type | Residential |
| HOA | true |
| Attached Garage | true |
| Subdivision Name | Summer Set Meadows |
| Garage Y/N | true |
| Total Rooms | 14 |
| Full Baths | 3 |
| Status | Pending |
| Directions | Belding Rd to Summer Meadows Dr, South to house |
| City | Rockford |
| Body of Water | Sunfish Lake |
| High School District | Rockford |
| Zoning Description | R |
| Lot Size Units | Acres |
| Lot Size Square Feet | 21780 |
| Carport Y/N | No |
| Listing Terms | Cash,FHA,VA Loan,Conventional |
| Land Lease Y/N | No |
| Tax Annual Amount | 10800 |
| Home Warranty Y/N | No |
| Lease Renewal Y/N | No |
| Additional Parcels Y/N | No |
| Rent Control Y/N | No |
| Standard Status | Pending |
| Tax Assessed Value | 360956 |
| MobileHomeRemainsYN | No |
| Legal Description | Unit 24 Summer set Condo Sub plan |
| Senior Community | None |
Interior Features
| Interior Amenities | Ceiling Fan(s),Garage Door Opener,Center Island,Pantry |
|---|---|
| Basement | Daylight |
| Flooring | Carpet,Tile,Vinyl,Wood |
| Total Fireplaces | 1 |
| Fireplace Features | Living Room |
| Air Conditioning Y/N | true |
| Heating Y/N | true |
| Fireplace Y/N | true |
| Half Baths | 1 |
| Laundry Features | Gas Dryer Hookup,Laundry Room,Main Level |
| Total Bedrooms | 6 |
| Below Grade Finished Area | 1340 |
| Main Level Bedrooms | 1 |
| Total Baths | 4 |
| Pantry | true |
Exterior Features
| Parking Features | Attached |
|---|---|
| Lot Features | Wooded |
| Water Source | Public,Well |
| Lot Size Area | 0.5 |
| Spa | No |
| Building Area Total | 2700 |
| Lot Dimensions | 125 x 100 |
| BuyerOfficeFax | 000-000-0000 |
| Lot Size Acres | 0.5 |
| Road Surface Type | Paved |
| Waterfront Y/N | false |
| Crops Included Y/N | No |
| Horse Y/N | No |
| Irrigation Water Rights Y/N | No |
Amenities
- Foreclosure
- Views
- Short Sale
- New Construction
- Adult 55+
- Lease To Own
- No HOA Fees
- Furnished
- Primary On Main
- Air Conditioning
- Seller Finance
- Green
- Fixer Upper
- Horse
- Golf
- Fireplace
- Deck
- Garage
- Basement
- Pool
Property vs Single Family Average in 49341
Price
Taxes
Year Built
 Listing information is provided by Participants of the MichRIC MLS. IDX information is provided exclusively for personal, non-commercial use, and may not be used for any purpose other than to identify prospective properties consumers may be interested in purchasing. Information deemed reliable but not guaranteed. ©: MichRIC MLS. Last Update September 24, 2026 7:32 AM UTC
