














Address
557 Greenwood Avenue Se, East Grand Rapids, MI
Price
$ 1,600,000
Property Attributes
- MLS#26042931
- TypeSingle Family
- Listing Status Pending
- CountyKent
- CityEast Grand Rapids
- Zip49506
- StyleContemporary
- Year Built2022
- Taxes$ 32484
- Price$ 1,600,000
- Bedrooms3
- Full Bathrooms3
- Half Bathrooms1
- Sqr Footage3345
- Lot Size0.16 Acres
Data Source:
Michigan Regional Information Center (MICHRIC)
Property Description
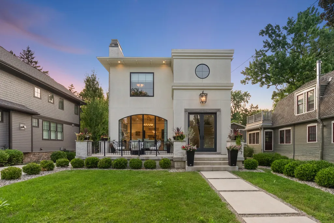
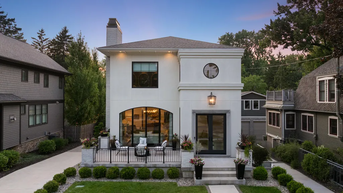
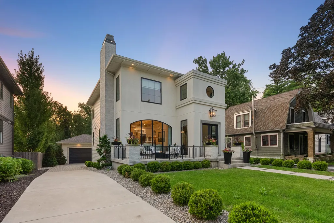
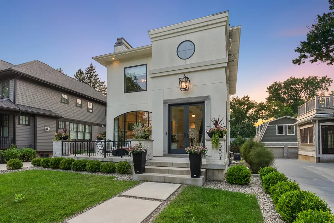
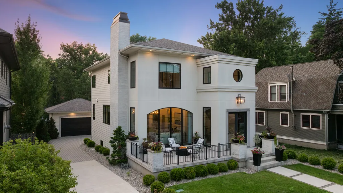
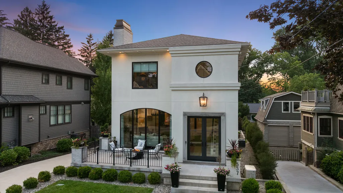
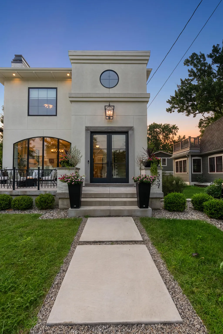
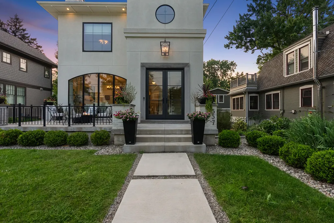
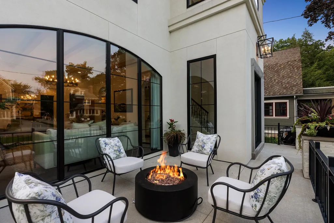
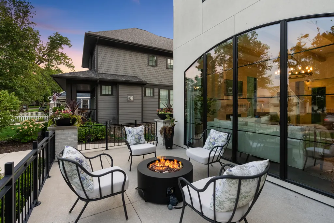
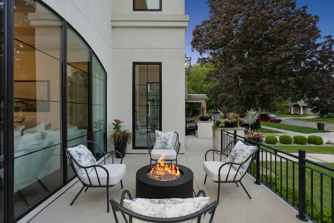
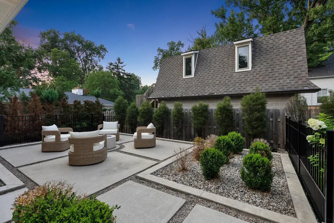
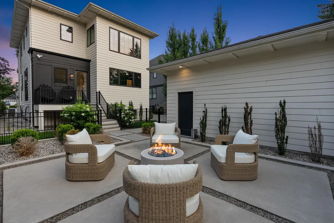
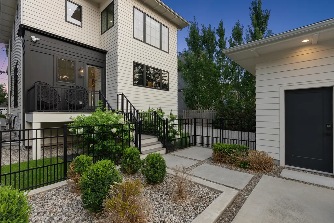
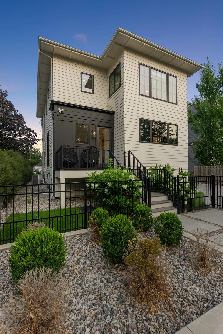
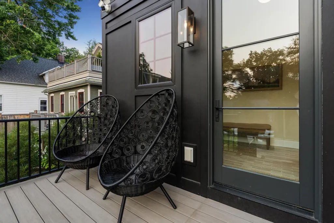
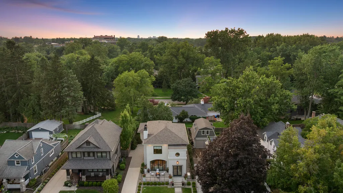
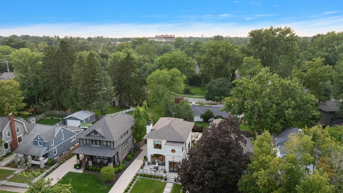
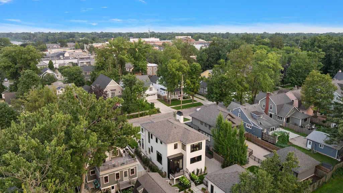
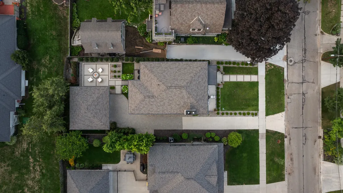
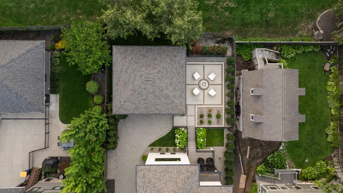
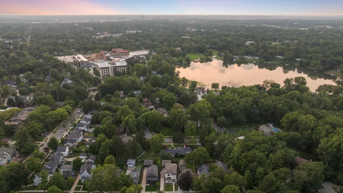
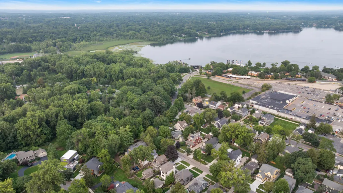
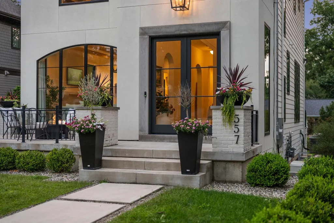
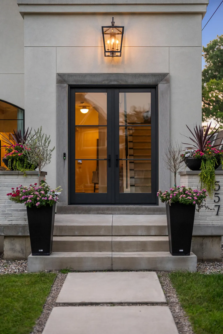
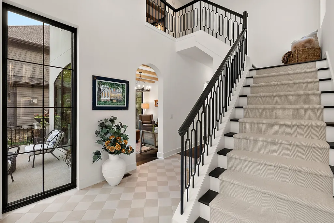
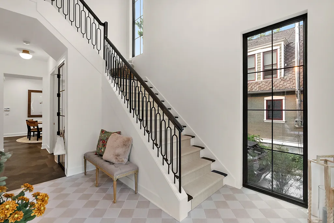
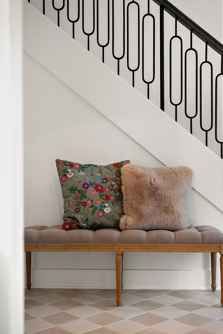
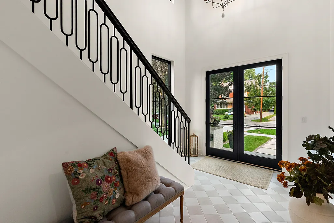
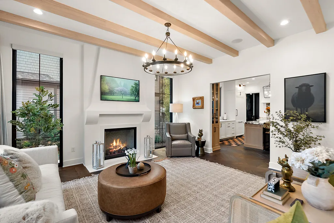
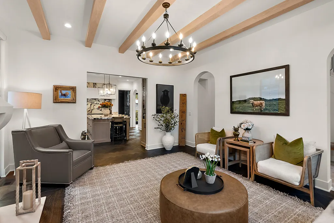
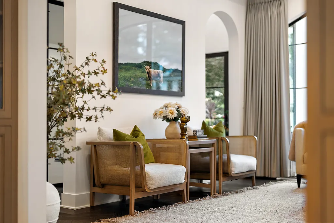
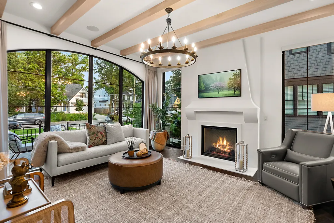
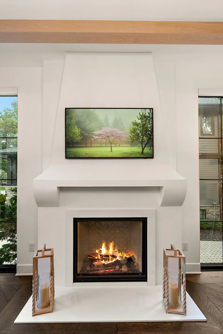
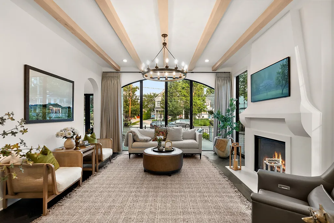
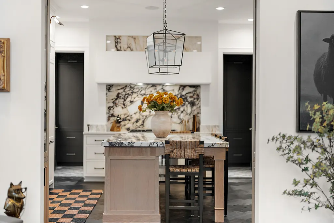
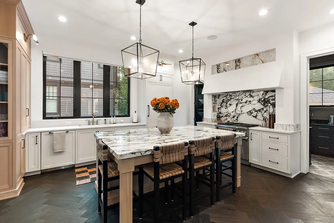
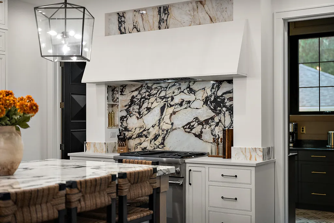
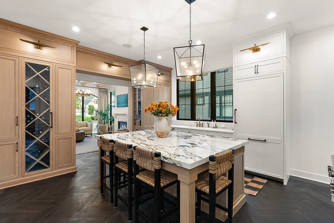
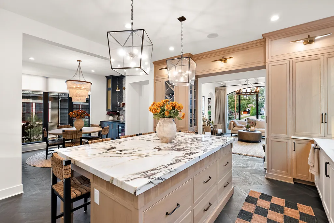
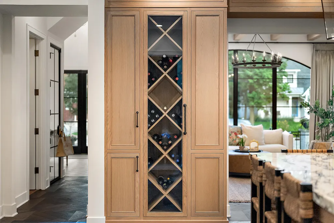
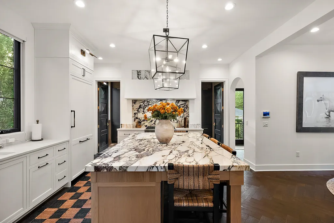
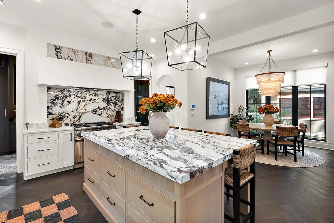
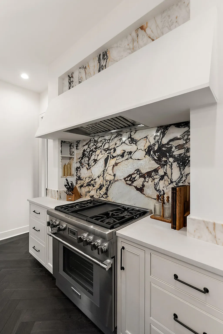
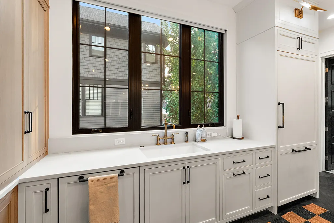
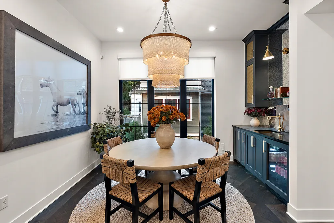
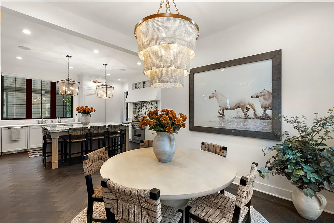
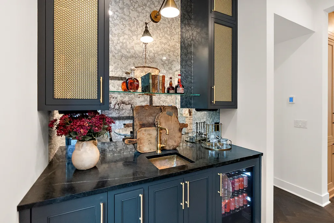
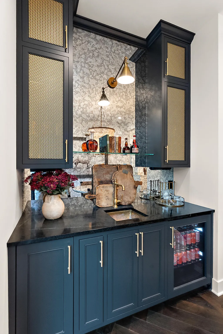
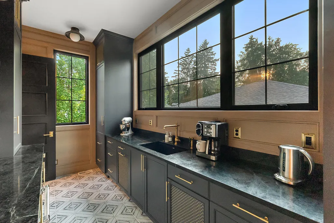
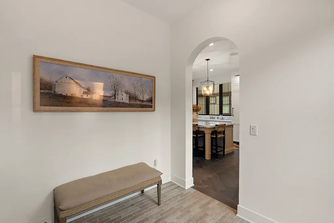
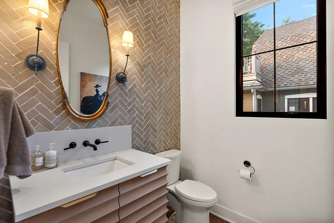
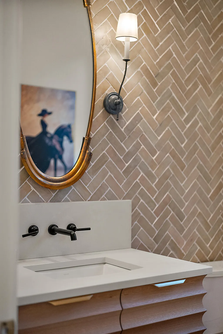
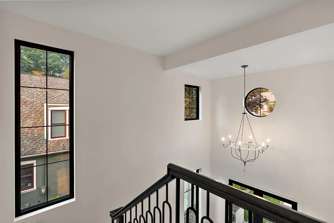
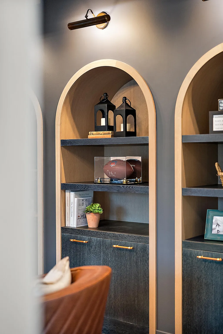
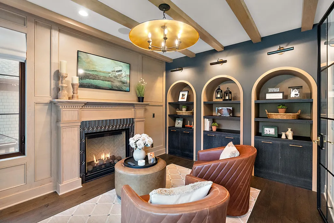
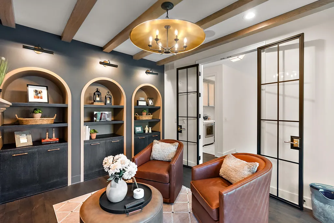
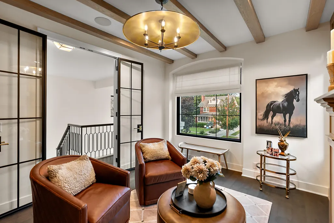
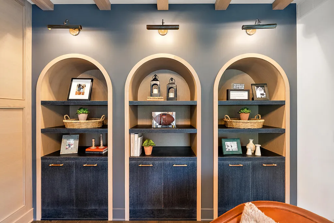
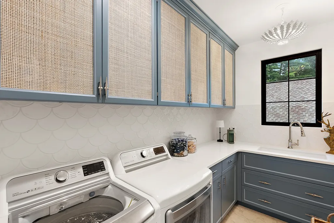
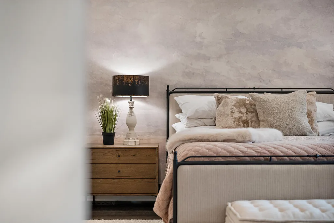
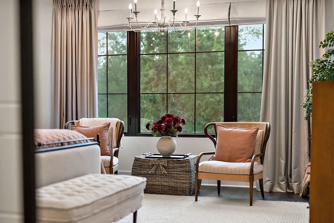
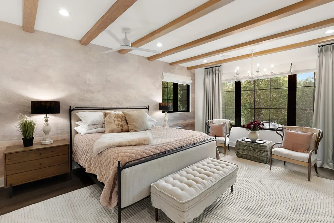
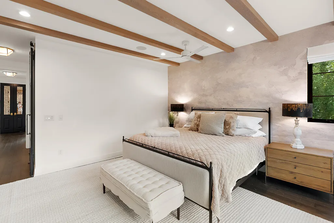
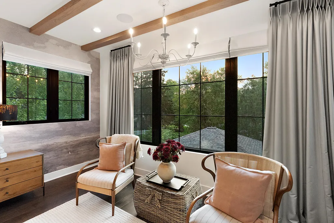
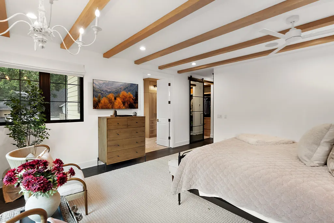
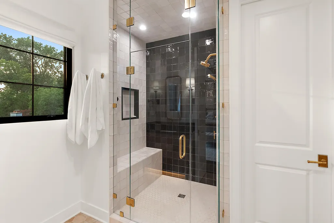
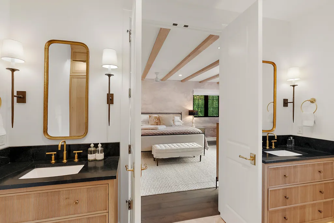
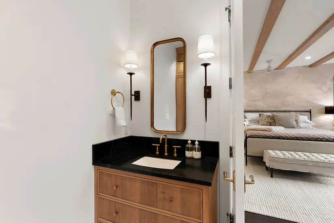
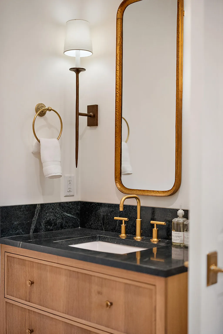
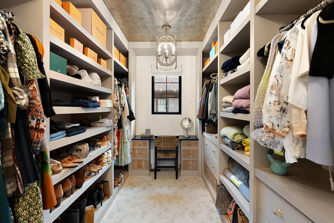
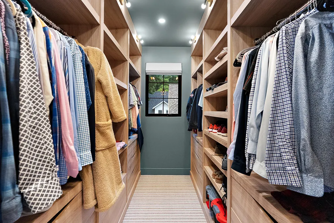
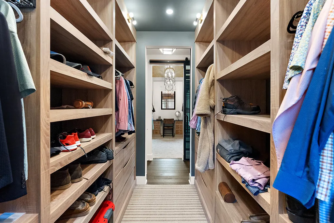
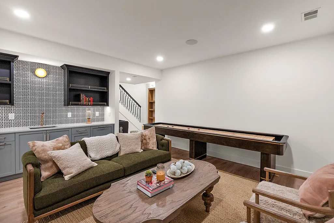
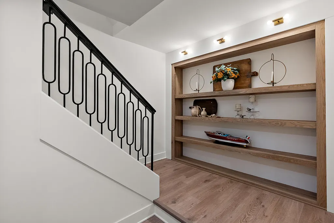
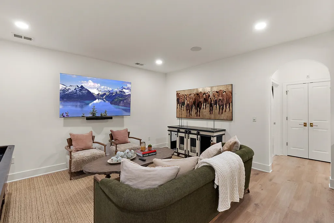
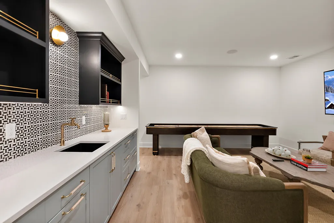
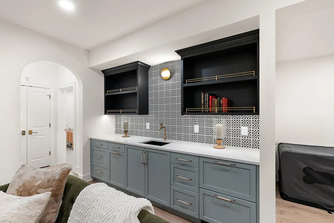
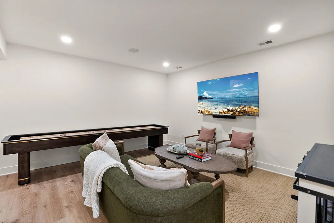
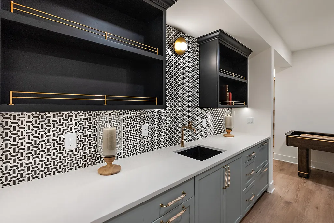
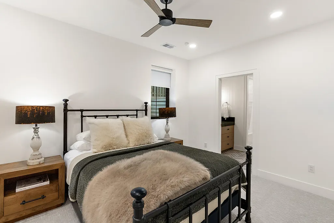
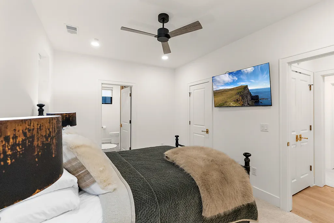
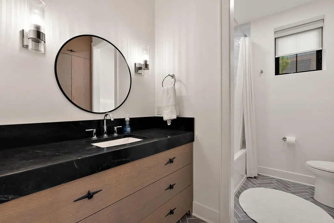
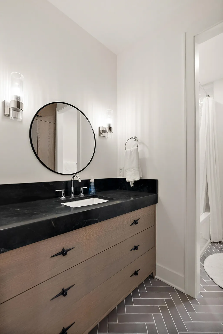
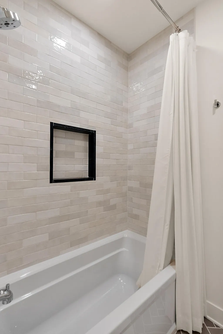
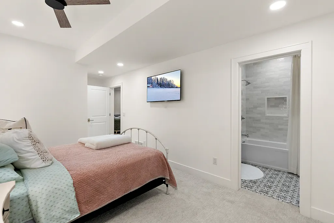
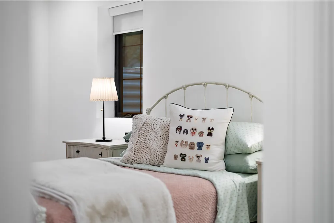
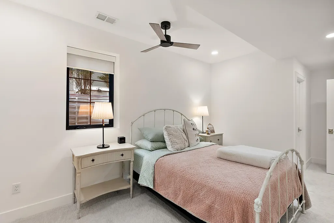
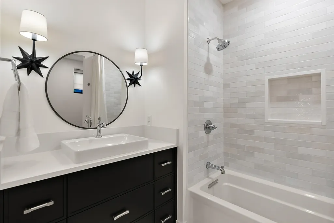
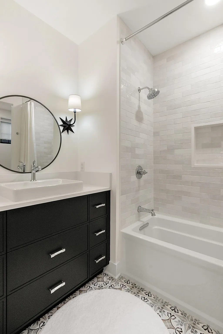
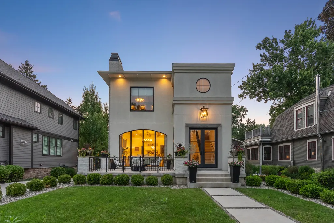
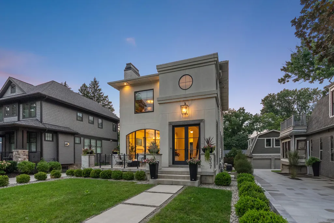
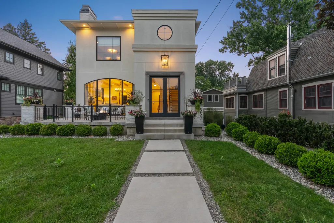
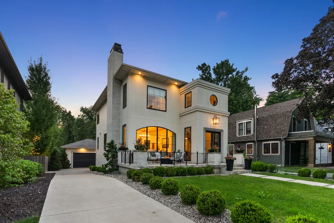
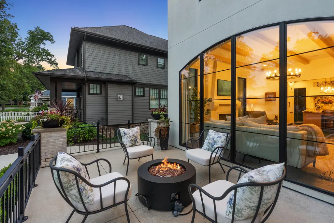
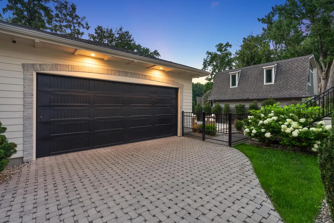
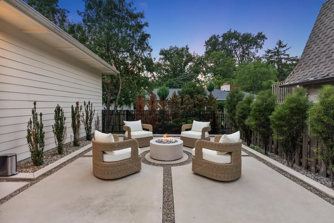
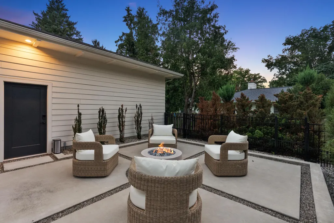
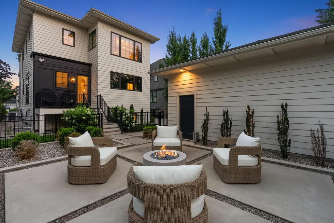
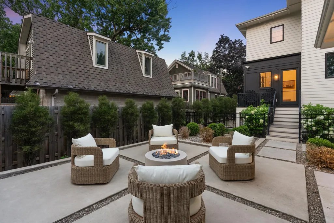
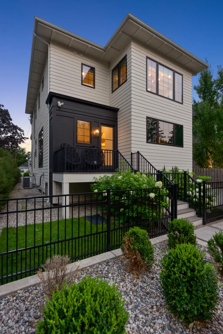
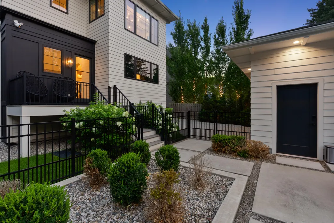
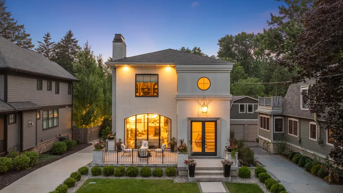
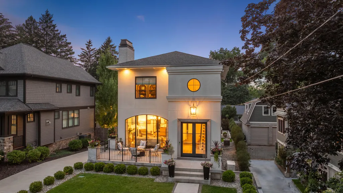
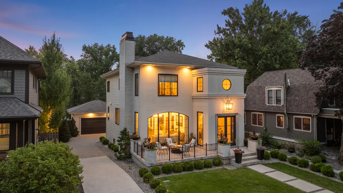
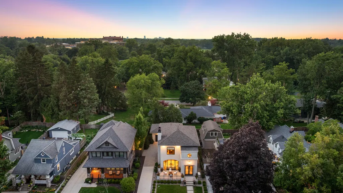
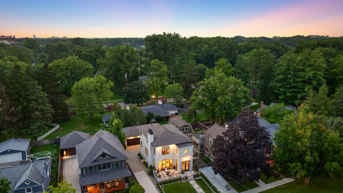
Designed for those who notice everything, this 2022 custom build is bold in its presence, disciplined in its details, and exquisitely resolved at every turn. The residence pairs contemporary form with enduring materials, creating a home that feels distinctly current without ever becoming tied to a moment. Beyond the dramatic two-story foyer, light moves artfully through steel-inspired windows and doors, illuminating herringbone floors and rooms composed with remarkable restraint. The main level is anchored by a showpiece kitchen where marble countertops and a slab backsplash meet a plaster-finished hood and substantial center island, complete with Subzero and Thermador appliances. A butler's kitchen keeps preparation discreet, while a dedicated bar with beverage refrigeration and an ice maker allows the home to shift seamlessly from an intimate evening to a full house soiree. Outdoors, professional landscaping frames a private patio and gas firepit, complemented by a fenced dog run with artificial turf—a thoughtful amenity designed for four-legged residents without compromising the landscape. Above, the primary suite occupies a private realm of its own. Two extraordinary dressing rooms provide boutique-level storage, while the bath pairs heated floors, a steam shower, beautifully appointed vanities, and a separate water closet with the calm of a private retreat. A fireside office lounge, custom built-ins, and a spacious laundry room make the upper level feel exceptionally complete. The finished lower level is equally considered, offering two private bedroom-and-bath suites for family and guests, a generous recreation room to host the big game, and a second wet bar with refrigeration so no drink runs dry. The result is a floor plan that lives far beyond its three-bedroom designation—providing privacy, flexibility, and an uncommon sense of occasion across all three levels. Its setting is every bit as compelling. Positioned near the energy of Gaslight Village, the home places independent shops, dining, Reeds Lake, John Collins Park, and the 4.2-mile Reeds Lake Trail within everyday reach, while Eastown and downtown Grand Rapids are only minutes away. Gaslight Village is recognized as the defining shopping district of East Grand Rapids, and nearby John Collins Park offers lake access, overlooks, community events, and a launch onto Reeds Lake. Here, every element has been considered. Every detail has earned its place. The result is nothing short of exceptional. This one-of-one sanctuary is truly in a class all its own—a complete expression of how beautifully life can be designed in the heart of East Grand Rapids.
| Price History | |
|---|---|
| 8/14/2026 | Listed $1,600,000 |
General Features
| Sewer | Public |
|---|---|
| Heating | Forced Air,Radiant |
| Cooling | Central Air |
| Roof | Composition |
| Appliances | Bar Fridge,Built-In Gas Oven,Dishwasher,Disposal,Dryer,Oven,Range,Refrigerator,Washer |
| Garage Spaces | 2 |
| Architectural Style | Contemporary |
| Construction Materials | HardiPlank Type,Stucco |
| Year Built | 2022 |
| Stories Count | 2 |
| Township | East Grand Rapids |
| Property Subtype | Single Family Residence |
| Tax Year | 2026 |
| County | Kent |
| New Construction | false |
| Property Type | Residential |
| Attached Garage | false |
| Garage Y/N | true |
| Total Rooms | 9 |
| Full Baths | 3 |
| Status | Pending |
| City | East Grand Rapids |
| High School District | East Grand Rapids |
| Lot Size Units | Acres |
| Lot Size Square Feet | 6864 |
| Carport Y/N | No |
| Listing Terms | Cash,Conventional |
| Land Lease Y/N | No |
| Tax Annual Amount | 32484 |
| Home Warranty Y/N | No |
| Lease Renewal Y/N | No |
| Additional Parcels Y/N | No |
| Rent Control Y/N | No |
| Virtual Tour | https://www.propertypanorama.com/instaview/wmlar/26042931 |
| Builder Name | Whitmore Homes |
| Standard Status | Pending |
| Occupancy Type | Owner |
| Tax Assessed Value | 672400 |
| MobileHomeRemainsYN | No |
| Legal Description | Legal to be provided. |
| Senior Community | None |
Interior Features
| Interior Amenities | Garage Door Opener,Wet Bar,Center Island,Eat-in Kitchen,Pantry |
|---|---|
| Basement | Full |
| Flooring | Tile,Wood |
| Total Fireplaces | 2 |
| Fireplace Features | Den,Gas Log,Living Room |
| Air Conditioning Y/N | true |
| Heating Y/N | true |
| Window Features | Garden Window,Window Treatments |
| Fireplace Y/N | true |
| Half Baths | 1 |
| Laundry Features | Laundry Room,Sink,Upper Level |
| Total Bedrooms | 3 |
| Below Grade Finished Area | 1064 |
| Total Baths | 4 |
| Pantry | true |
Exterior Features
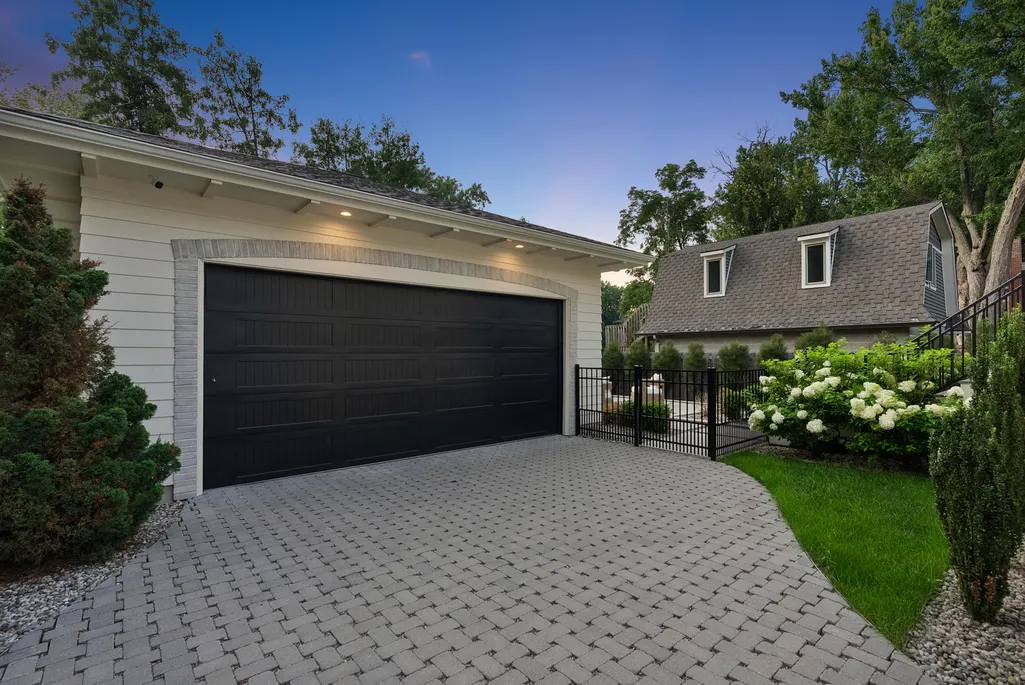
| Parking Features | Garage Faces Front,Garage Door Opener,Detached |
|---|---|
| Lot Features | Level,Sidewalk |
| Water Source | Public |
| Lot Size Area | 0.16 |
| Spa | No |
| Building Area Total | 2281 |
| Lot Dimensions | 52 x 132 |
| BuyerOfficeFax | 000-000-0000 |
| Lot Size Acres | 0.16 |
| Road Surface Type | Paved |
| Waterfront Y/N | false |
| Road Frontage Type | Private Road |
| Crops Included Y/N | No |
| Horse Y/N | No |
| Irrigation Water Rights Y/N | No |
Amenities
- Foreclosure
- Views
- Short Sale
- New Construction
- Adult 55+
- Lease To Own
- No HOA Fees
- Furnished
- Primary On Main
- Air Conditioning
- Seller Finance
- Green
- Fixer Upper
- Horse
- Golf
- Fireplace
- Deck
- Garage
- Basement
- Pool
Property vs Single Family Average in 49506
Price
Taxes
Year Built
 Listing information is provided by Participants of the MichRIC MLS. IDX information is provided exclusively for personal, non-commercial use, and may not be used for any purpose other than to identify prospective properties consumers may be interested in purchasing. Information deemed reliable but not guaranteed. ©: MichRIC MLS. Last Update September 22, 2026 10:15 PM UTC
